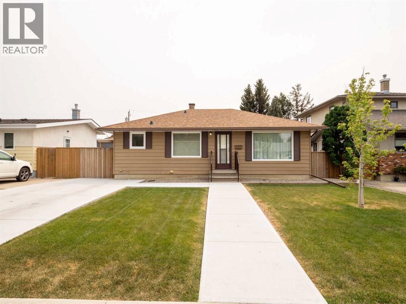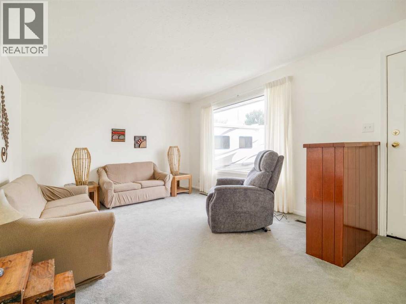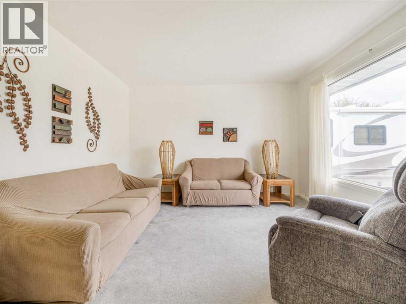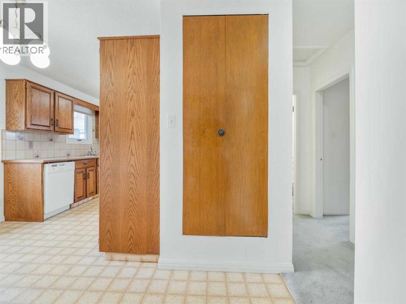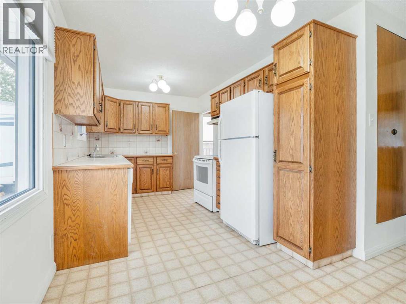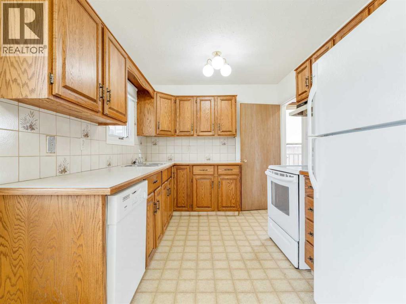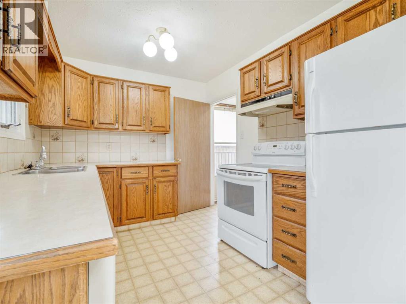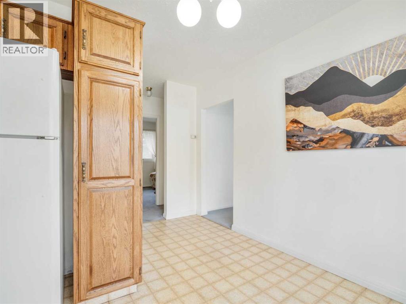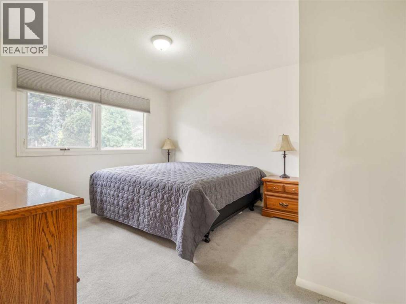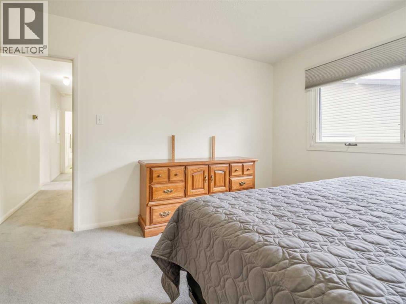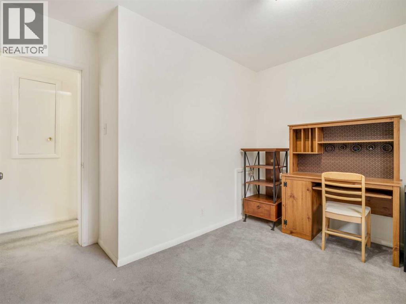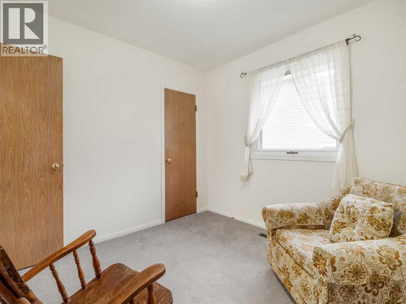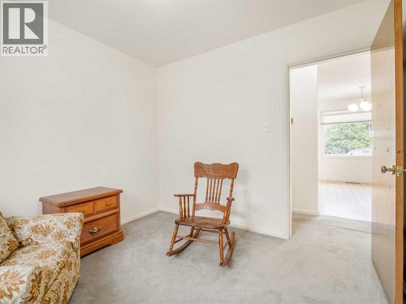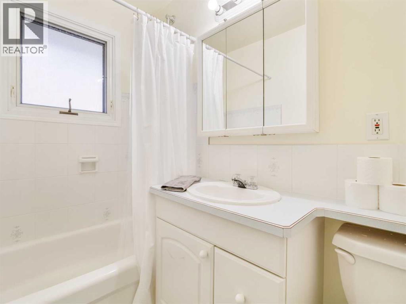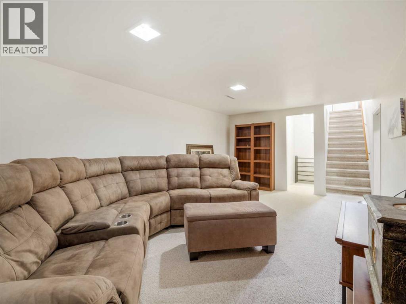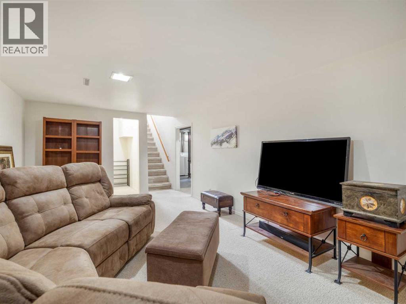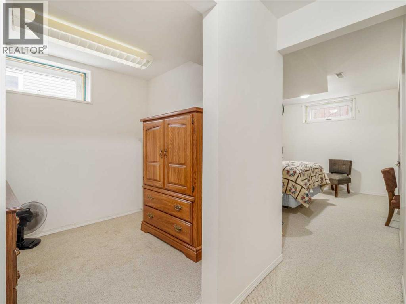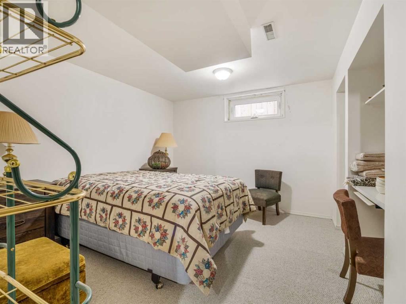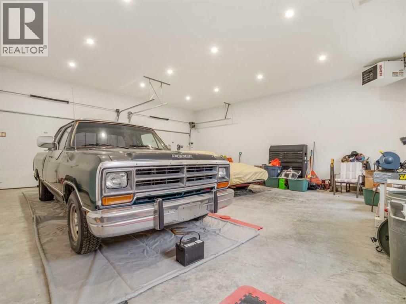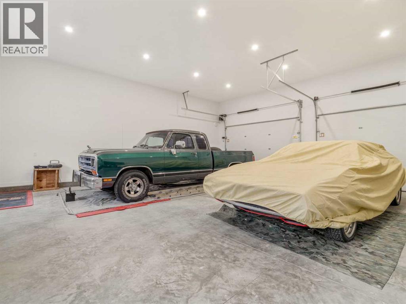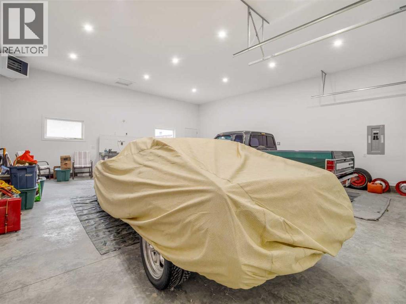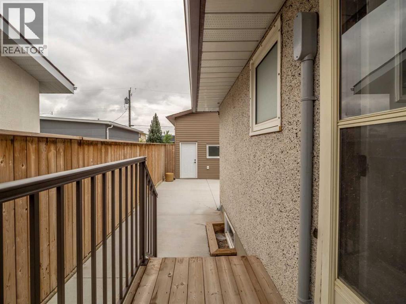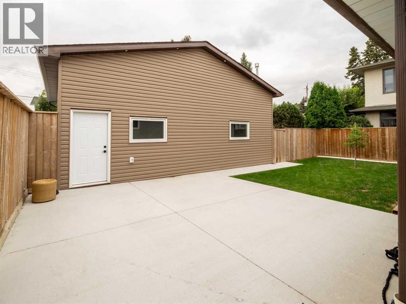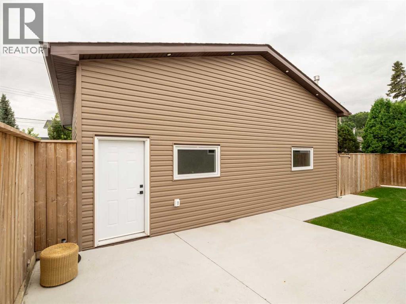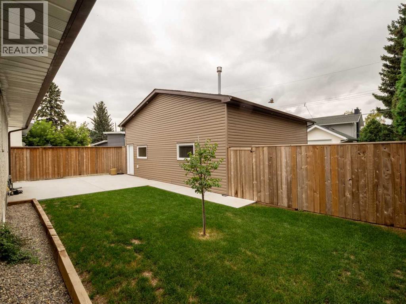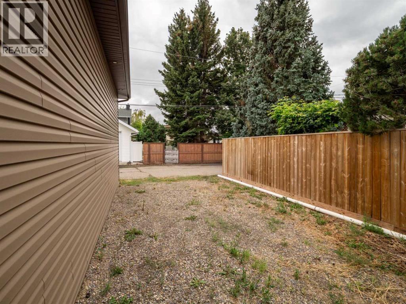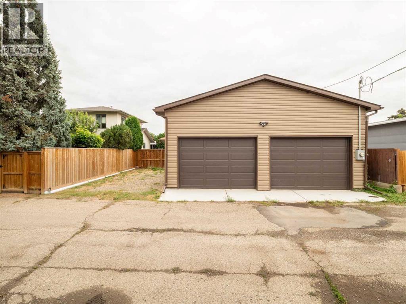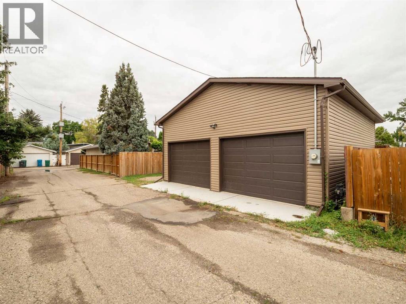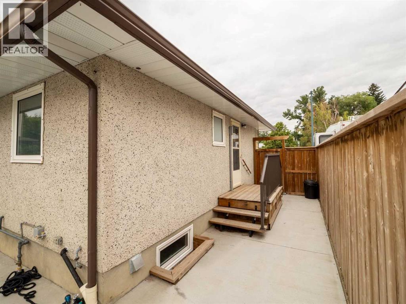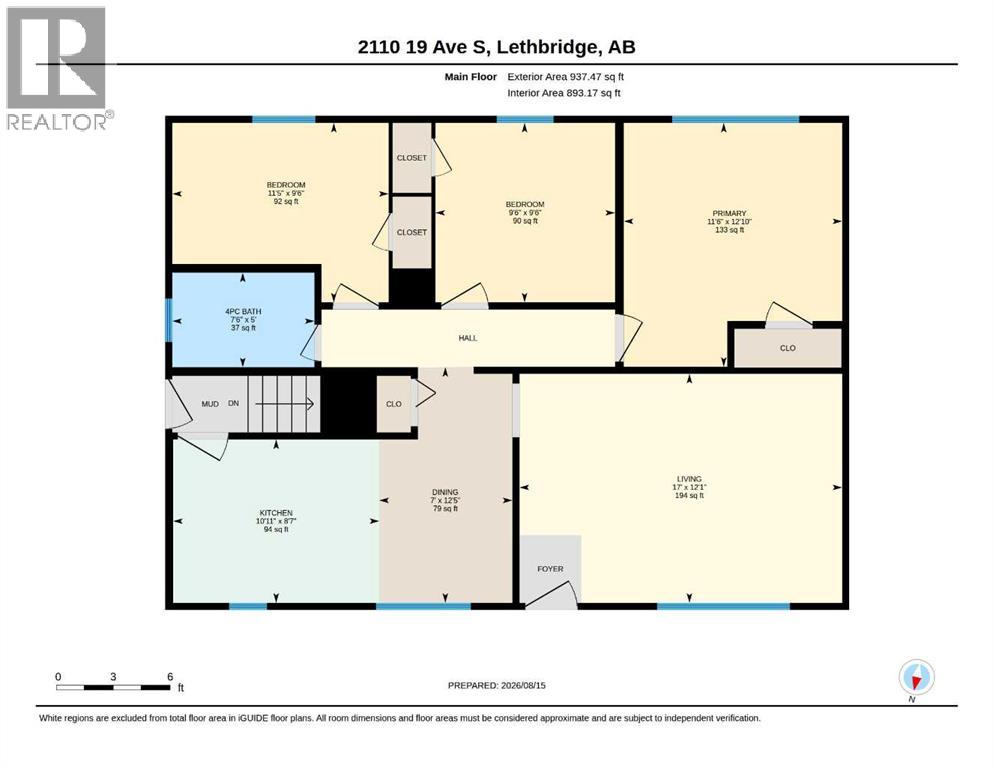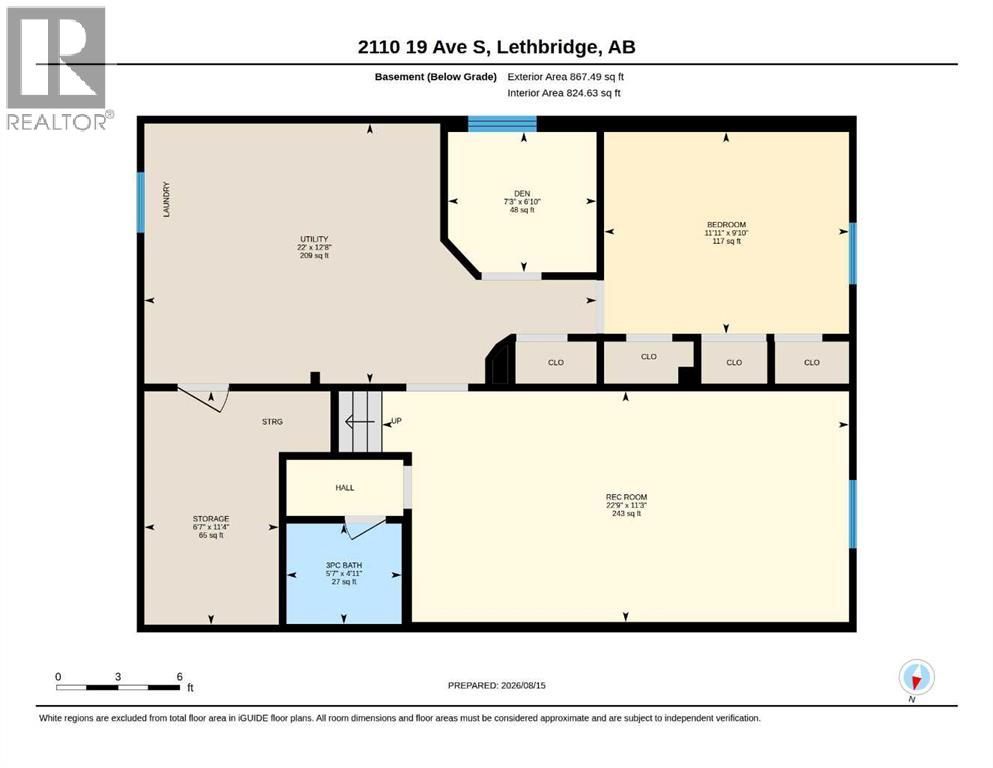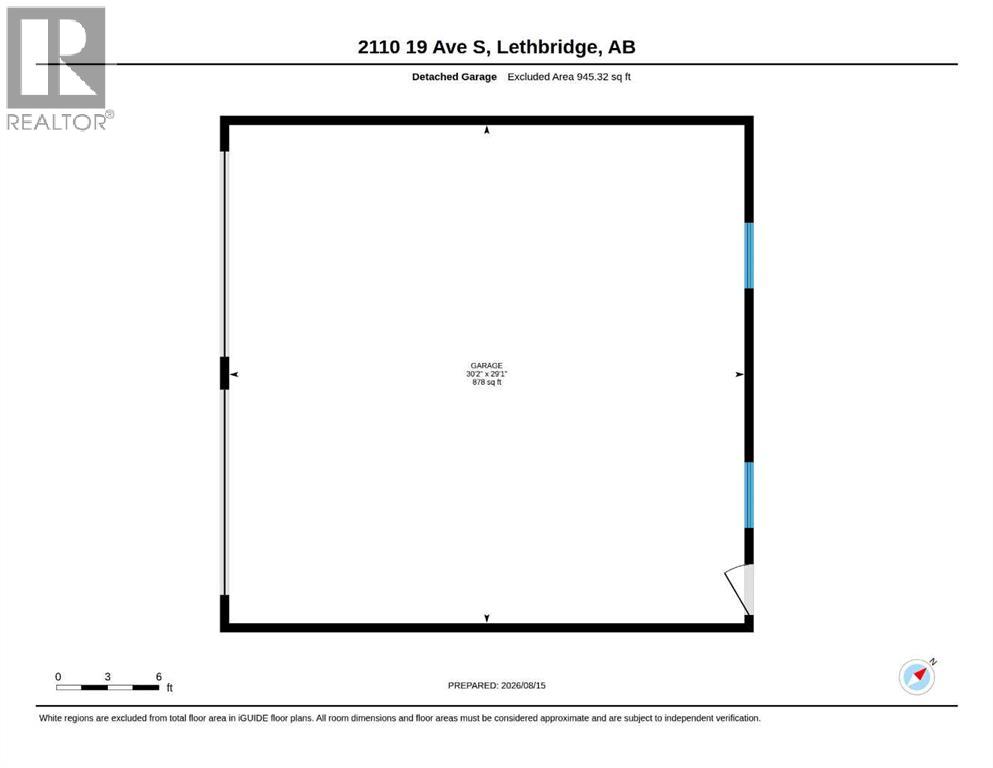


Delightful 3 bedroom bungalow with 3 bedrooms up, and 1 down. Great spaces for a family. Lower level developed with very comfortable spaces. And a wonderful location in such a terrific residential area. But Wait!!, till you see the garage, 870 sq ft. and built 2 years ago with all the extras you could wish for. Room for oversized vehicles and a place for a small lounge area for intense breaks from whatever your passions are. New landscaping and front drive, patio at rear, with all new concrete. Shingles 2017, H2O tank 2020. (id:65012)
2:00 pm
Ends at:4:00 pm
| MLS® Number | A2338161 |
| Property Type | Single Family |
| Community Name | Agnes Davidson |
| Amenities Near By | Schools |
| Features | Back Lane |
| Parking Space Total | 4 |
| Plan | 4327hk |
| Structure | None |
| Bathroom Total | 2 |
| Bedrooms Above Ground | 3 |
| Bedrooms Below Ground | 1 |
| Bedrooms Total | 4 |
| Appliances | Range - Electric, Dishwasher, Stove, Freezer, Window Coverings, Washer & Dryer |
| Architectural Style | Bungalow |
| Basement Development | Finished |
| Basement Type | Full (finished) |
| Constructed Date | 1958 |
| Construction Material | Wood Frame |
| Construction Style Attachment | Detached |
| Cooling Type | None |
| Exterior Finish | Wood Siding |
| Flooring Type | Carpeted, Linoleum |
| Foundation Type | Poured Concrete |
| Heating Type | Forced Air |
| Stories Total | 1 |
| Size Interior | 893 Sqft |
| Total Finished Area | 893.17 Sqft |
| Type | House |
| Detached Garage | 2 |
| Acreage | No |
| Fence Type | Fence |
| Land Amenities | Schools |
| Landscape Features | Landscaped, Lawn |
| Size Depth | 32 M |
| Size Frontage | 15.24 M |
| Size Irregular | 5248.00 |
| Size Total | 5248 Sqft|4,051 - 7,250 Sqft |
| Size Total Text | 5248 Sqft|4,051 - 7,250 Sqft |
| Zoning Description | R-l |
| Level | Type | Length | Width | Dimensions |
|---|---|---|---|---|
| Lower Level | Recreational, Games Room | 22.75 Ft x 11.25 Ft | ||
| Lower Level | Den | 6.83 Ft x 7.25 Ft | ||
| Lower Level | Bedroom | 9.83 Ft x 11.92 Ft | ||
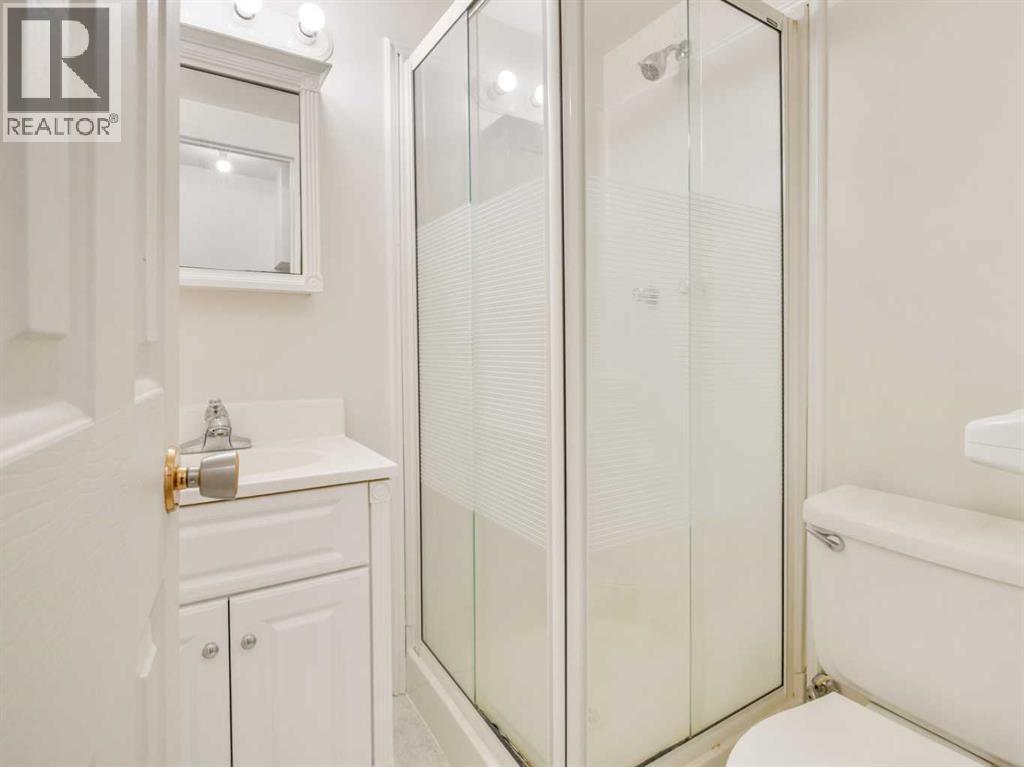
| Lower Level | 3pc Bathroom | 4.92 Ft x 5.58 Ft | ||
| Lower Level | Furnace | 12.67 Ft x 22.00 Ft | ||
| Lower Level | Storage | 11.33 Ft x 6.58 Ft | ||
| Main Level | Living Room | 17.00 Ft x 12.08 Ft | ||
| Main Level | Dining Room | 12.42 Ft x 7.00 Ft | ||
| Main Level | Kitchen | 8.58 Ft x 10.92 Ft | ||
| Main Level | Primary Bedroom | 12.83 Ft x 11.50 Ft | ||
| Main Level | Bedroom | 9.50 Ft x 9.50 Ft | ||
| Main Level | Bedroom | 9.50 Ft x 11.42 Ft | ||
| Main Level | 4pc Bathroom | 5.00 Ft x 7.50 Ft |
https://www.realtor.ca/real-estate/30167079/2110-19-avenue-s-lethbridge-agnes-davidson
Contact us for more information

Lorna Peacock
Associate
(403) 320-6411
suttonhomesforsale.com/

The trademarks REALTOR®, REALTORS®, and the REALTOR® logo are controlled by The Canadian Real Estate Association (CREA) and identify real estate professionals who are members of CREA. The trademarks MLS®, Multiple Listing Service® and the associated logos are owned by The Canadian Real Estate Association (CREA) and identify the quality of services provided by real estate professionals who are members of CREA. The trademark DDF® is owned by The Canadian Real Estate Association (CREA) and identifies CREA's Data Distribution Facility (DDF®)